AOV Systems are an essential part of a building’s fire safety measures, helping to clear smoke in the event of a fire. Selecting the right Automatic Opening Vent system depends on various factors, including building type, regulatory requirements, and specific project needs. In this guide, we’ll break down the different types of AOV systems (packaged as AOV kits in our shop) available from Group SCS and their benefits for a range of scenarios.
What is an AOV System?
An AOV system consists of a ventilator, control panel, smoke detector, switch, and necessary accessories to automate the opening of vents in response to smoke detection. These systems improve fire safety by ensuring smoke is efficiently extracted, keeping escape routes clear and aiding firefighting efforts.
Types of AOV Kits Available
AOV Kit A
Stairwell AOV Louvred Window and Controls
This kit is specifically designed for stairwells, where maintaining a clear escape route is crucial. The louvred window provides effective smoke extraction, allowing smoke to disperse quickly and keeping stairways accessible during a fire. Ideal for both residential and commercial stairwells, this kit ensures compliance with fire safety regulations while offering reliable performance.
- Best for: Providing effective smoke ventilation in stairwells of residential and commercial buildings, ensuring escape routes remain clear in the event of a fire.
- Included Components:
- Louvred window actuator for automatic opening during fire emergencies.
- Dedicated control panel for integration with fire alarm systems.
- Power backup system for continued functionality during power failures.
- Weather-resistant design to ensure durability and long-term performance.

AOV Kit B
1.0m² Louvred Stair Vent & Controls
This AOV kit is designed for “small single stair” design, providing efficient smoke ventilation to prevent smoke build-up. The 1.0m² louvred vent offers excellent airflow, ensuring compliance with UK building regulations. This system helps protect occupants by reducing smoke inhalation risks and making escape routes safer.
- Best for: “Small single stair” design needing enhanced smoke extraction efficiency while complying with UK fire safety regulations.
- Included Components:
- 1.0m² louvred smoke vent designed for high airflow efficiency.
- Smart control system for automatic or manual operation.
- Battery backup to maintain system functionality in emergencies.
- Quick-mount frame for easy and efficient installation.

AOV Kit C
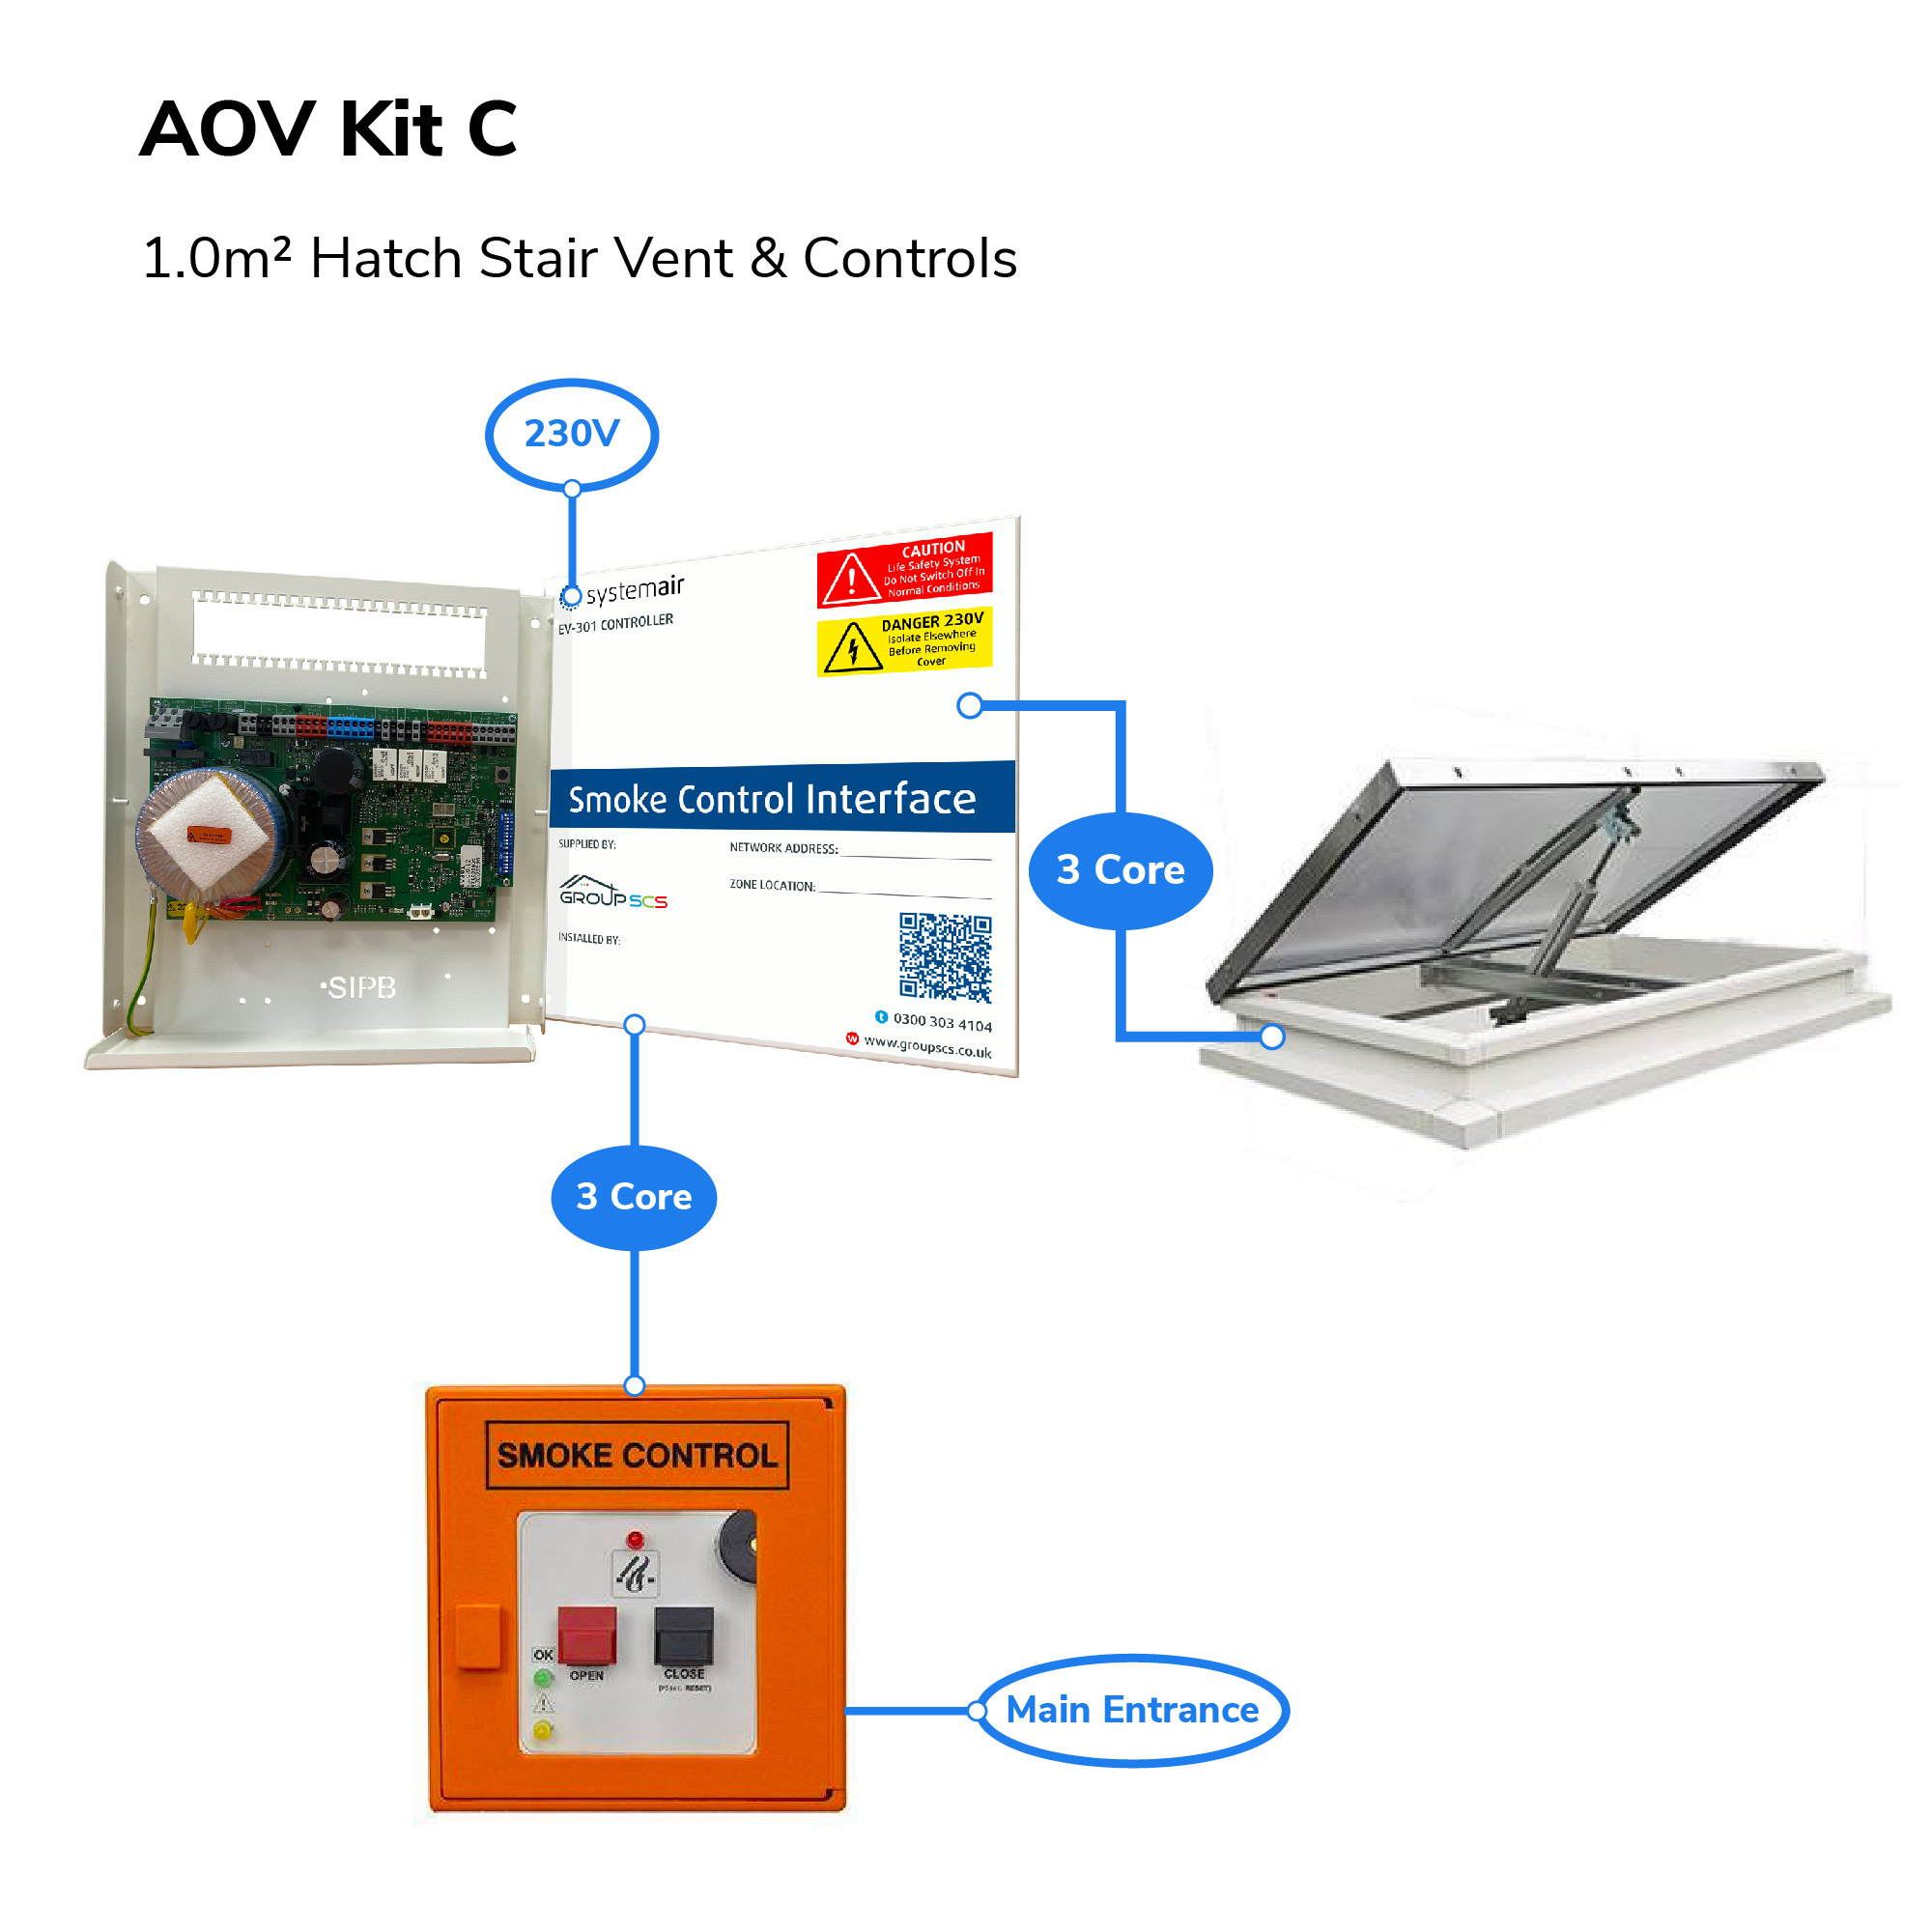
1.0m² Hatch Stair Vent & Controls
This kit is ideal for buildings that require both smoke ventilation and controlled roof access. The hatch vent enables effective smoke clearance while also providing a safe exit point for maintenance personnel. The automated operation ensures swift response to smoke detection, improving fire safety.
- Best for: Buildings requiring both smoke ventilation and controlled roof access for maintenance and emergency escape.
- Included Components:
- 1.0m² hatch vent with high free-area opening for rapid smoke clearance.
- Electric actuator for automatic operation linked to smoke detection systems.
- Insulated hatch design to improve thermal efficiency.
- Control panel with override functions for manual operation when needed.
AOV Kit D
Corridor AOV Louvred Window & Controls
Corridors can quickly fill with smoke, creating hazardous conditions for occupants. This AOV kit is tailored for corridor smoke ventilation, ensuring that smoke is effectively extracted through the louvred window. The system integrates seamlessly with fire alarm networks to activate upon detection of smoke.
- Best for: Providing efficient smoke clearance in enclosed corridors, ensuring safe egress for building occupants.
- Included Components:
- Louvred window actuator for optimal smoke extraction.
- Intelligent control system for seamless integration with fire safety networks.
- Wall-mounted switches for convenient manual activation.
- High-quality sealing system to prevent air leakage when closed.

AOV Kit E
Lobby Vent Damper into Shaft
Lobbies are critical points in smoke ventilation strategies, as they connect multiple escape routes. This kit includes a smoke damper that directs smoke into a shaft for safe extraction, preventing smoke buildup in enclosed lobby spaces. This enhances occupant safety and facilitates firefighting efforts.
- Best for: Lobby areas that require smoke extraction into a designated shaft to prevent smoke buildup and improve safety.
- Included Components:
- Smoke damper designed for high-performance smoke ventilation.
- Digital control panel with real-time monitoring features.
- Fire-rated casing for enhanced safety compliance.
- Backup power supply ensuring continuous operation during emergencies.

AOV Kit F
1.5m² Louvred Smoke Shaft Vent & Controls
For high-rise buildings, managing smoke within a smoke shaft is crucial. This kit includes a 1.5m² louvred vent, offering high-capacity smoke extraction. The system is designed for integration into smoke shafts, ensuring compliance with safety regulations while maximising airflow efficiency.
- Best for: Large-scale ventilation in high-rise buildings requiring high-capacity smoke shaft extraction.
- Included Components:
- 1.5m² louvred vent engineered for maximum airflow.
- Centralised control unit with smart detection features.
- Weatherproof construction for long-term durability.
- Power backup and redundancy systems for enhanced reliability.

AOV Kit G
1.5m² Hatch Smoke Shaft Vent & Controls
This hatch-based smoke shaft vent kit provides an effective solution for large-area smoke extraction. The 1.5m² hatch vent is designed for rapid clearance of smoke, reducing fire hazards in high-rise and complex buildings. The system includes advanced controls for automation and manual override as needed.
- Best for: Buildings requiring a large-area hatch vent system for effective smoke removal in vertical shafts.
- Example: AOV system G – 1.5m² Hatch Smoke Shaft Vent & Controls.
- Included Components:
- 1.5m² smoke hatch vent with a robust opening mechanism.
- Fire-rated control panel with intelligent automation.
- Insulated hatch cover to reduce energy loss.
- Wall-mounted emergency operation switch for manual control.

AOV Kit H
Stair Vent Casement & Controls
Stairwell smoke ventilation is critical for ensuring safe evacuation routes. This casement vent kit is engineered to allow smoke to exit efficiently while maintaining structural integrity. The system is durable and designed for easy integration with fire alarm and management systems.
- Best for: Stairwells in commercial and residential properties requiring an alternative casement vent system for smoke extraction.
- Included Components:
- Casement-style vent with precision control actuator.
- Centralised fire alarm integration for automatic triggering.
- Durable control system with a fail-safe battery backup.
- Weather-resistant framework for external installation.

AOV Kit I
Lobby Casement & Controls
Designed specifically for lobby areas, this AOV system ensures effective smoke control by utilising a casement vent. The system helps maintain clear air pathways in lobbies, reducing smoke accumulation and improving safety for building occupants during an emergency.
- Best for: Ensuring effective smoke control in lobbies of large buildings, reducing smoke accumulation and aiding safe evacuation.
- Included Components:
- Casement vent designed for efficient smoke extraction.
- Fully automated control panel for seamless operation.
- Integrated sensors for real-time smoke detection.
- Backup power for uninterrupted function in case of electrical failure.

Key considerations when choosing an AOV System
- Building Type & Regulations – Ensure compliance with BS EN 12101 and UK Building Regulations.
- Ventilation Requirements – Consider airflow capacity, vent size, and installation location.
- Power & Backup – Opt for battery-backed control panels to maintain functionality during power loss.
- Integration Needs – Determine compatibility with existing fire alarm and building management systems.
Find the right AOV System for your project
Choosing the right AOV system is crucial for ensuring fire safety compliance and effective smoke ventilation. Group SCS offers a range of certified, high-performance AOV solutions to suit various building types and project requirements.
Explore our full range of AOV systems or contact our team for expert advice on your specific needs.